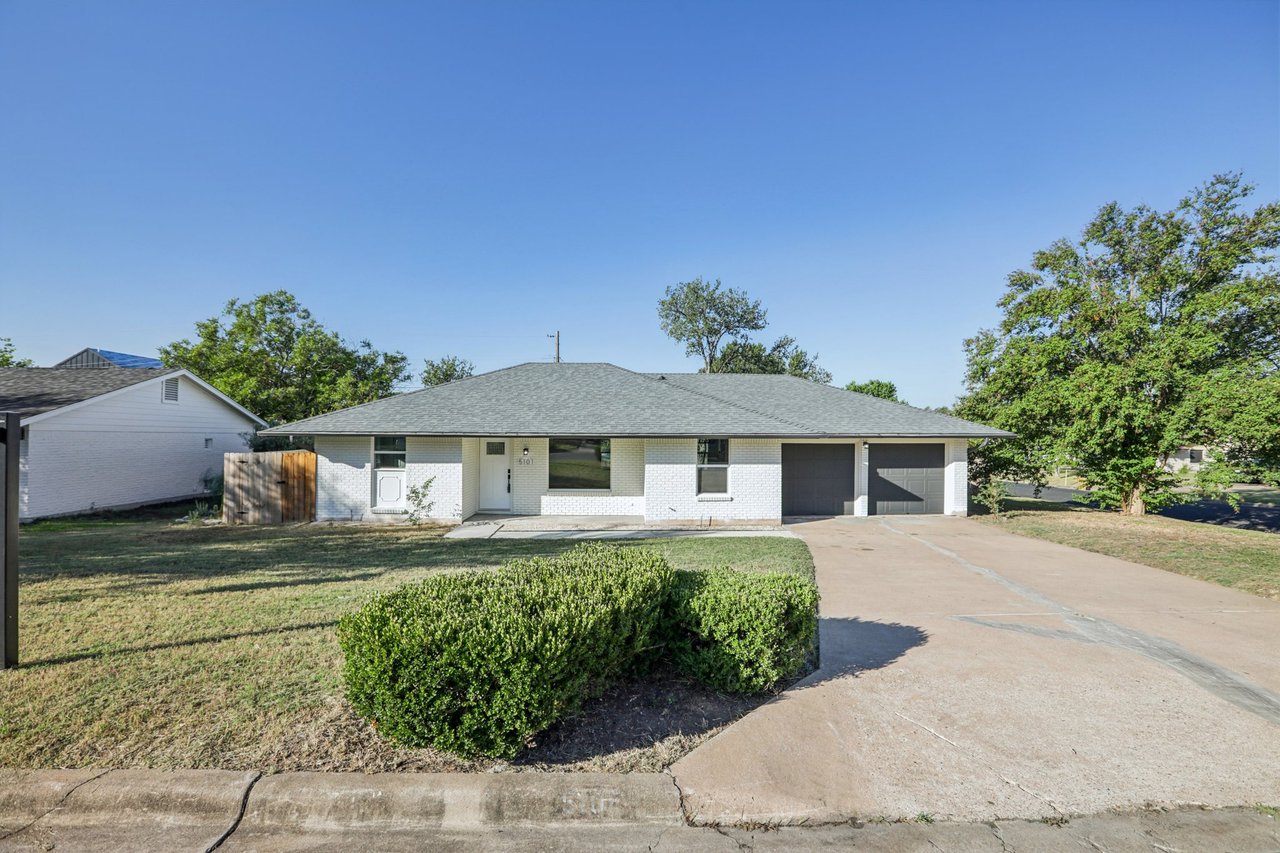
Single-story white brick house with a two-car garage, broad driveway, and trimmed front shrubs.
Single-story white brick home with a gray roof, two-car garage, and wide concrete driveway.
Single-story white brick house with a broad gray roof, garage, and wooden side fence.
Single-story white brick house on a grassy corner lot, with a wooden gate and street sign.
Single-story white-brick house with a gray roof, two-car garage, and wide concrete driveway.
Single-story white brick home with a two-car garage, wide driveway, and mature trees.
Open-plan kitchen with a large island, white cabinets, gray flooring, and windows overlooking trees.
Vacant open-plan kitchen with a long white island, light wood-look floors, and street-facing windows.
Vacant living room with gray plank flooring, two ceiling fans, and a large front window.
Empty living room with gray plank flooring, two ceiling fans, and a large window.
Built-in wet bar with white cabinets, floating shelves, and a glass-front wine refrigerator.
Vacant white kitchen with a large island, stainless steel appliances, and gray wood-look flooring.
Bright white kitchen with a large island, stainless steel appliances, and a built-in wine refrigerator.
Bright white kitchen with a large island, stainless steel range and microwave, and gray wood-look flooring.
Kitchen with white cabinets, stainless steel appliances, subway tile, and a quartz island with a black faucet.
White kitchen with a veined quartz island, black faucet, and stainless steel gas range and microwave.
Bright kitchen with a large white island, integrated sink, dishwasher, and windows overlooking a fenced yard.
Open-plan kitchen with a large white island, veined countertop, black faucet, and stainless steel dishwasher.
Empty room with gray wood-look flooring, high windows, and a black ceiling fan.
Empty bedroom with gray wood-look flooring, ceiling fan, open closet, and adjoining bathroom doorway.
Empty bedroom with gray wood-look flooring, a ceiling fan, and an open bathroom doorway.
Empty room with gray plank flooring, a black ceiling fan, and a small window.
Bathroom with a glass shower, marble-look tile, built-in bench, and window overlooking trees.
Bathroom with a double-sink vanity, veined white countertops, black faucets, and large mirrors.
Walk-in shower with marble-look tile, glass enclosure, and dark fixtures.
Empty bedroom with gray plank flooring, a wide closet, high window, and black ceiling fan.
Empty room with wide white closets, a black ceiling fan, and gray plank flooring.
Empty room with gray wood-look flooring, a dark ceiling fan, and a small horizontal window.
Bathroom with marble-look shower walls, a high window, and a white vanity with black fixtures.
Empty bedroom with gray plank flooring, two windows, and a black ceiling fan.
Vacant bedroom with gray plank flooring, a ceiling fan, and double closet doors.
Empty bedroom with a double closet, gray plank flooring, and a black ceiling fan.
Empty garage with two white doors, a dark concrete floor, and an open ceiling hatch.
Unfinished utility room with laundry hookups, a concrete floor, and paint supplies.
Fenced backyard with a broad lawn, mature shade tree, and flowering shrubs.
Rear of a white brick home beyond a fenced backyard, with a large tree in the yard.
White brick house beside a broad fenced lawn, with mature trees and an outdoor air-conditioning unit.
Fenced side yard beside a white brick house, with dry grass and a mature tree.
White brick home's rear exterior with a small patio and mature tree in the yard.
VIEW PHOTOS
$429,900

5101 Woodmoor Dr

3 Beds 2 Baths 1,389 Sq.Ft. 8,947.22 Sq.Ft.

Description

Welcome to 5101 Woodmoor Dr – a beautifully located home in the heart of vibrant East Austin. Discover this hidden gem in one of Austin’s most dynamic and fast-growing neighborhoods. This charming residence features an open-concept layout with abundant natural light, a stylish kitchen and built-in wine cooler, and upgraded bathrooms, vinyl flooring, and modern fixtures throughout. Outside, enjoy a fenced backyard perfect for entertaining. Situated on a spacious corner lot just off Webberville Road, 5101 Woodmoor Dr offers a rare blend of location, opportunity, and character. Whether you're looking to renovate, invest, or build new, this property is perfectly positioned for your vision. Don’t miss your chance to own a piece of East Austin’s thriving community! Schedule your private tour today!

Share Property

Location

5101 Woodmoor Dr, Austin, TX 78721

Status

For Sale
Chris Winstead

Chris Winstead

TITLE

Team Leader | REALTOR®

PHONE

210-985-7675

Single-story white brick home with a gray roof, two-car garage, and wide concrete driveway.

360 Virtual Tour

Take a tour of this property

Property Amenities

Interior
Total Bedrooms: 3
Full Bathrooms: 2
Area & Lot
Lot Area 8,947.22 Sq.Ft.
Living area 1,389 Sq.Ft.
Year Built 1967
Status For Sale
Exterior
Stories 1
Garage Space 2
Finance
Sales Price $429,900
Single-story white brick home with a gray roof, two-car garage, and wide concrete driveway.

Schedule a Showing

We would love to show you our beautiful property. Please select your preferred date and time below. An agent will be in touch shortly to confirm your appointment.

Schedule a Showing

We would love to show you our beautiful property. Please select your preferred date and time below. An agent will be in touch shortly to confirm your appointment.
Thank you for your interest in 5101 Woodmoor Dr, Austin, TX 78721. We are reviewing your request and will be in touch shortly!

Let's Talk

You’ve got questions and we can’t wait to answer them.

Follow Me On Instagram