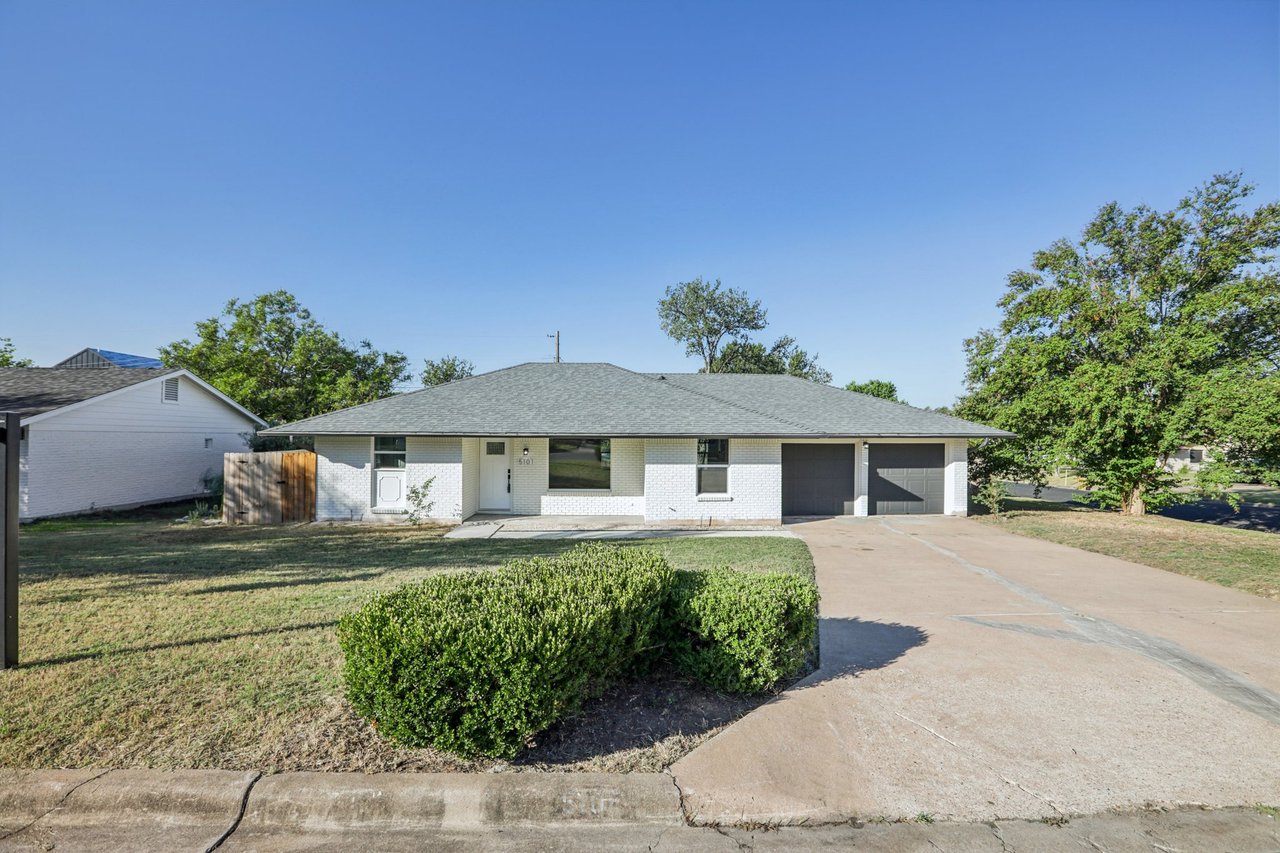
Two-story brick home with an attached garage, broad driveway, green lawn, and mature shade tree.
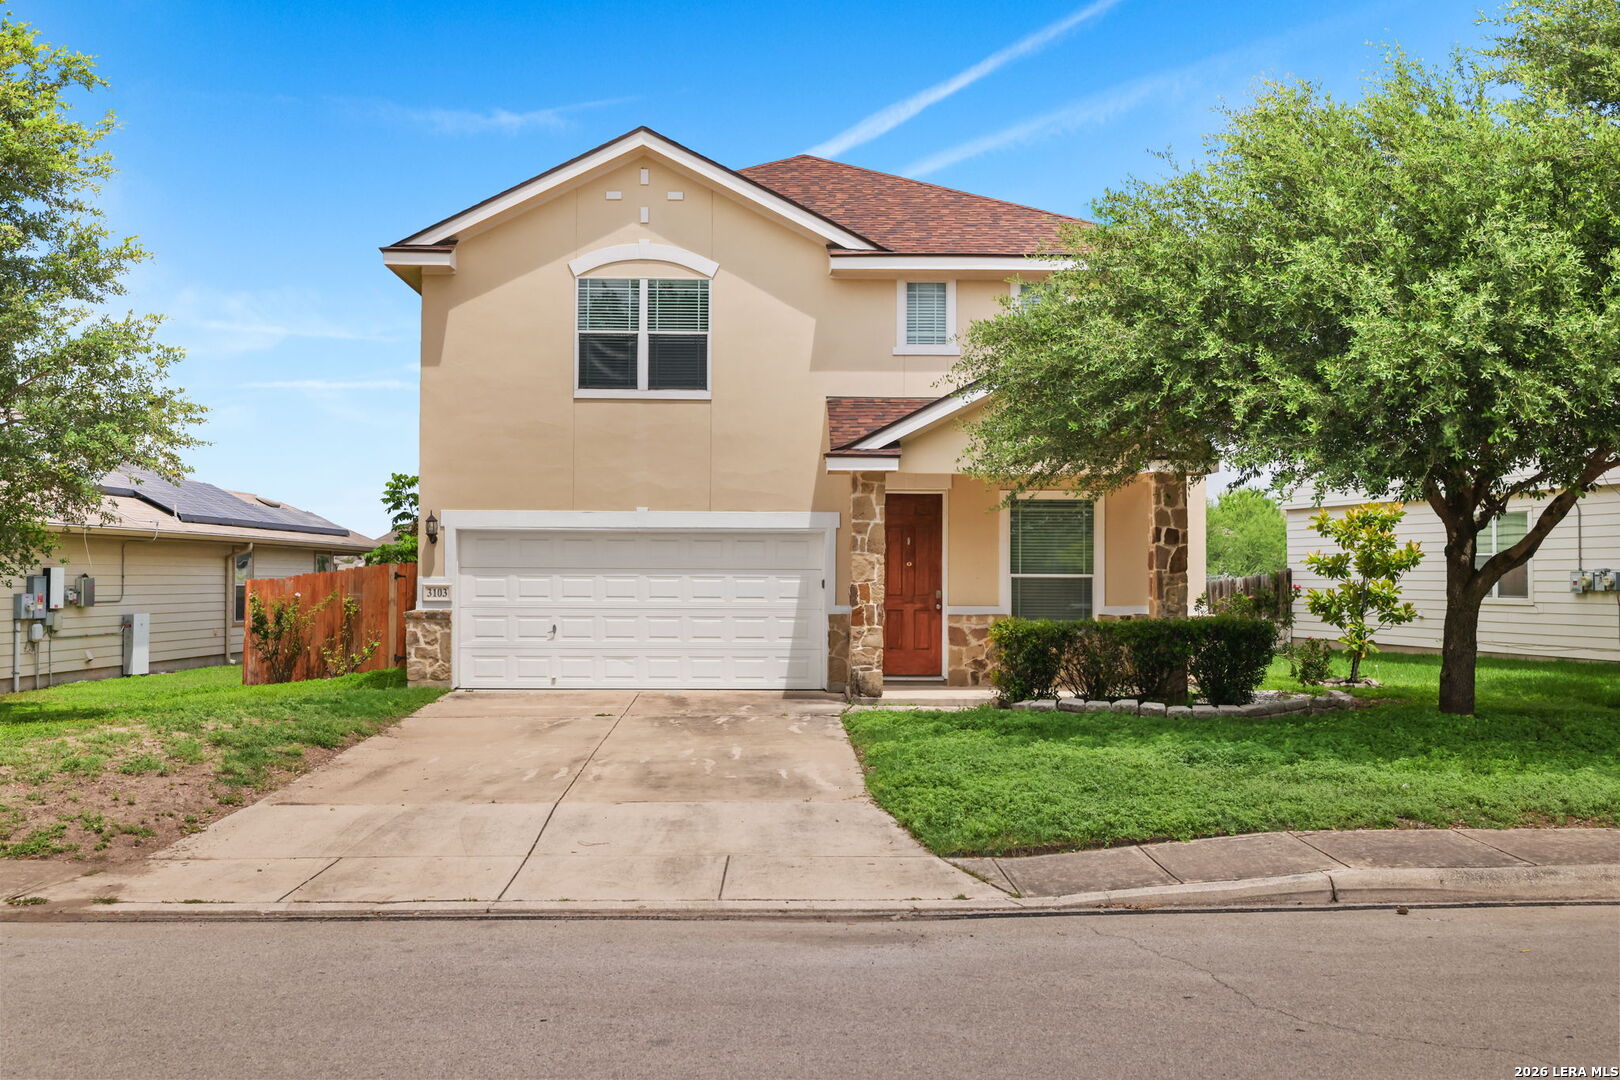
Two-story stone and brick home with an attached garage and landscaped courtyard.
Open-plan living room with beige tile floors, a seating area, dining table, and adjoining kitchen.
Staged living room with a gray sofa, cream armchairs, wood coffee table, and tile flooring.
Furnished living room with tiled floors, staircase, two seating areas, and a dark wood front door.
Open-plan kitchen with granite counters and central island, adjoining a dining area and staircase.
Open-plan dining room with a dark table, cream chairs, wood kitchen cabinetry, and adjoining living area.
Furnished home office with a dark wooden desk, rolling chair, patterned rug, and chandelier.
Dining area with tiled floors, staircase, chandelier, and adjoining kitchen with island seating.
Walk-in closet with white built-in shelving on three sides and a brown tile floor.
Bathroom with beige tiled walls, a white tub and shower, and a large round mirror.
Bathroom with a pedestal sink, ornate round mirror, and beige mosaic tile.
Furnished bedroom with a large bed, patterned accent wall, and ceiling fan.
Bathroom with a white vanity, large round mirror, tiled walls, and a white shower curtain.
Bathroom with a white vanity, ornate oval mirror, and tiled walls.
Empty walk-in closet with beige patterned carpet and hanging rods along two walls.
Walk-in closet with built-in white shelving and hanging rods.
Covered tiled patio with stucco arches and an orange hanging chair overlooking a fenced garden.
Two-story house with a covered backyard patio, French doors, broad lawn, and mature trees.
Home’s covered rear patio with French doors, a hanging chair, mature trees, and landscaped garden.
Covered tiled patio with arched supports and a bright orange hanging lounge chair
VIEW PHOTOS
Price Upon Request

2318 FOX MEADOW DR

3 Beds 3 Baths 2,578 Sq.Ft. 6,621 Sq.Ft.

Description

Welcome to your new home in Crown Meadows! This home has features you will not want to pass! The home has an open floor plan with marble floors, a kitchen island with bar seating and a walk-in pantry. The backyard is well-maintained with mature trees while offering an extended covered patio, workshop and gazebo that's great for relaxing. Not to mention it backs up to Crown Meadows neighborhood park and has tons of shopping and restaurants within 5 minutes from the home! It's also down the road from the new Vincia development. That will be a 97-acre New Urbanism Neighborhood. Come see this beauty today!

Share Property

Location

2318 FOX MEADOW DR, San Antonio, TX 78251-1340

Status

Sold
Chris Winstead

Chris Winstead

TITLE

Team Leader | REALTOR®

PHONE

210-985-7675

Property Amenities

Interior
Total Bedrooms: 3
Half Bathrooms: 1
Full Bathrooms: 2
Other Interior Features Two Living Area, Liv/Din Combo, Eat-In Kitchen, Two Eating Areas, Island Kitchen, Breakfast Bar, Walk-In Pantry, Open Floor Plan, Cable TV Available, High Speed Internet, Laundry Main Level, Laundry Room, Walk in Closets, Attic - Access only
Area & Lot
Lot Area 6,621 Sq.Ft.
Living area 2,578 Sq.Ft.
MLS® ID 1605961
Year Built 1995
School District Northside
High School Earl Warren
Middle School Jordan
Elementary School Carlos Coon Ele
Architecture Styles Two Story
Type Residential
Status Sold
Exterior
Pool None
Air conditioning One Central
Heat type Central
Water Source SAWS
Sewer City
Other Exterior Features Patio Slab, Covered Patio, Privacy Fence, Double Pane Windows, Storage Building/Shed, Gazebo, Has Gutters, Mature Trees
Roof Composition
Finance
Price Upon Request

Let's Talk

You’ve got questions and we can’t wait to answer them.

Follow Me On Instagram