Property photo 1
Property photo 2
5 Beds
4 Baths

$337,870

6622 CIBOLO SPGS, CONVERSE TX, 78109

Built in2026
Property typeResidential

Overview

Active

Act

Listed Aug 24, 2026

Updated 3 days ago

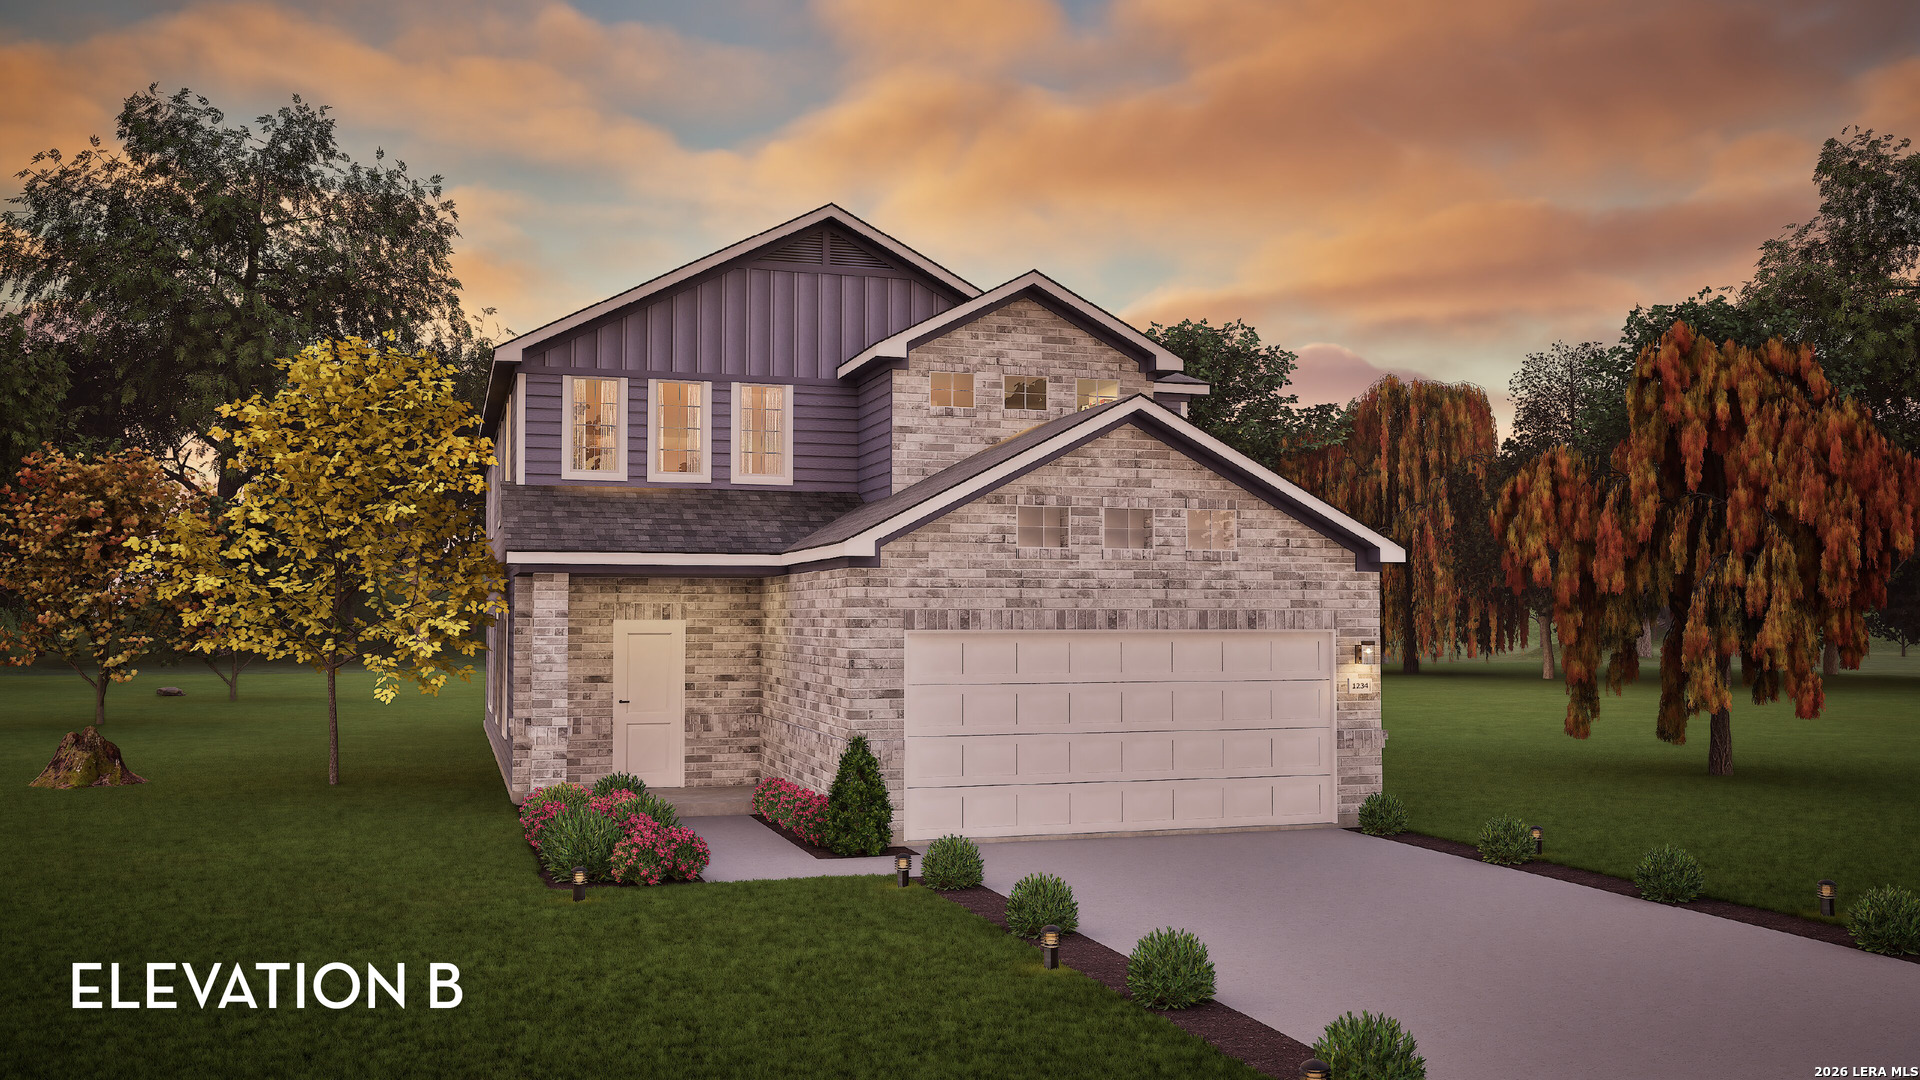
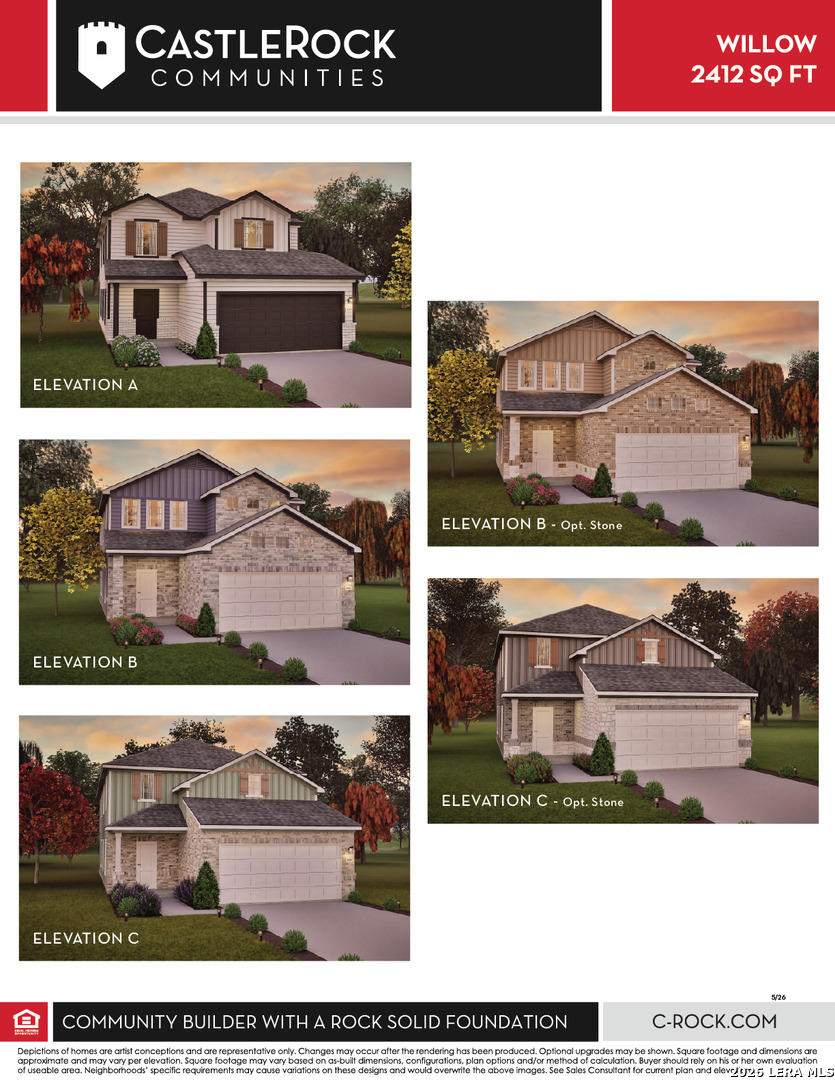
The stylish Willow home offers a fresh take on modern living with its thoughtfully designed two-story layout. With its 5 bedrooms and 3 bathrooms, this floor plan is ideal for growing families, first-time buyers, or anyone seeking a spacious and cozy new space. With its inviting design and open concept living areas, the Willow plan blends comfort and functionality in a way that feels effortlessly livable. Walking into the home through the front porch, you're instantly greeted by the foyer that leads straight into the large family room and front-facing two-car garage. If you and your family need a larger space for extra storage or another vehicle, there is an option to add a half-car garage. The Willow's two-story design features a striking open-to-below living room that fills the home with natural light and creates a sense of openness between both levels. This central space encourages easy connection among family members, whether it's a busy morning getting ready for school or deciding what's for dinner in the evening. Just off the living area, the utility room and powder room offer added convenience, making every day routines feel seamless and well-supported. Going into the heart of the home, you'll find yourself in the connected kitchen and dining room area, creating the perfect setting for your family's everyday meals and special gatherings alike. The open layout encourages connection with others, whether you're entertaining guests or cooking dinner while the kids work on their homework at the table. From here, you'll enjoy direct access to a covered patio, as well as the private master suite, making the space as functional as it is inviting. Tucked away at the back of the home, the Willow's primary suite offers a peaceful escape from the long day. With direct access to the covered patio, it's easy to step outside for a breath of fresh air or a quiet morning coffee. Inside, the suite features a spacious bedroom, a private bathroom, and a generous walk-in closet. You have everything you need to relax, recharge, and feel right at home. Room to grow upstairs. The second floor of the Willow offers four additional bedrooms, providing optimal space. Three bedrooms share a well-appointed bathroom, perfect for siblings, while one bedroom features its own private bath. This layout balances privacy and practicality, making it easy to accommodate a variety of lifestyles and needs. Tour the floor plan today.

$2,248/mo

Est. mortgage payment based on a $337,870 home price.

All estimates are provided by Luxury Presence for informational purposes only. Actual amounts may vary.

Additional information

MLS® ID
2011194

Interior Features

Bedrooms
5
Bathrooms
4
Fireplace
Yes
Cooling
Yes
Heating
Yes
Basement
No

Exterior Features

Lot Size
0.05 Acres

Other Property Details

Taxes
$2
Tax Frequency
Annually
MLS provider logo

Courtesy of Ashley Yoder, Castlerock Realty, LLC

Listing Contact: (832) 582-0030

Source:  ©2026 Local Expertise Regional Access

The data relating to real estate for sale on this website comes in part from the Internet Data exchange (IDX) program of the Local Expertise Regional Access®. IDX information is provided exclusively for consumers' personal, non-commercial use and may not be used for any purpose other than to identify prospective properties consumers may be interested in purchasing. Real estate listings held by brokerage firms other than All City Homes - TX, are indicated by detailed information about them such as the name of the listing firms. Information deemed reliable but not guaranteed. The MLS may, at its discretion, require use of other disclaimers as necessary to protect participants and/or the MLS from liability. Copyright © [[year] Local Expertise Regional Access®. All Rights Reserved.

Data last updated 1:13 AM UTC, 10/6/2026

Powered by Luxury Presence
