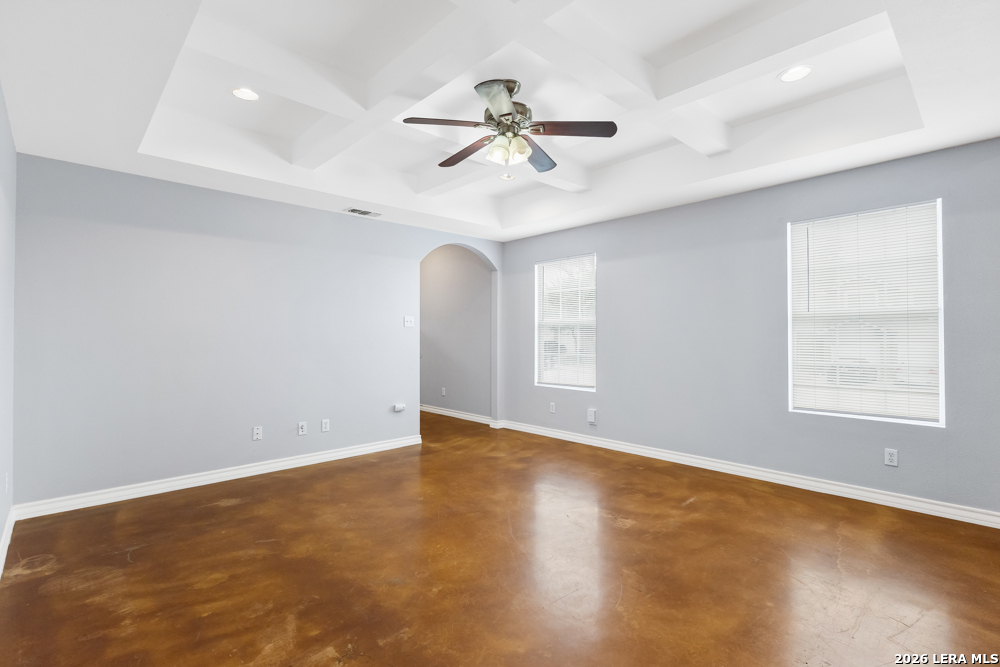
Property photo 1
Property photo 2
Property photo 3
Property photo 4
Property photo 5
3 Beds
3 Baths
1,300 sqft

$1,375

5002 Summit Wood Unit: 4, SANANTONIO TX, 78229

Price per sqft$1.06
Built in2008
Property size1,300 sqft
Property typeResidential

Overview

Active

Act

Listed May 5, 2026

Updated 2 days ago

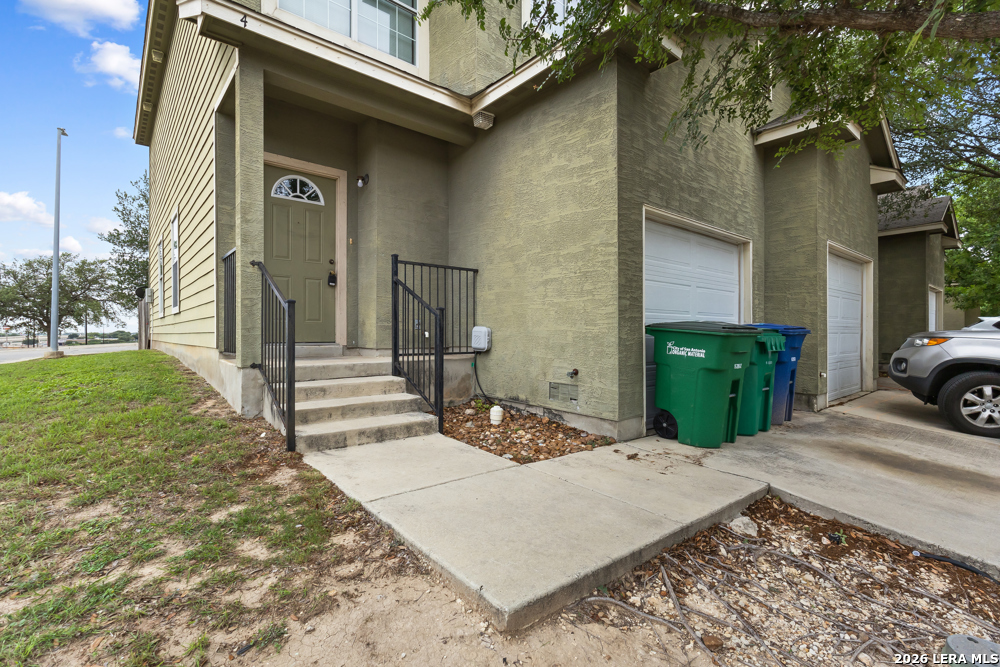
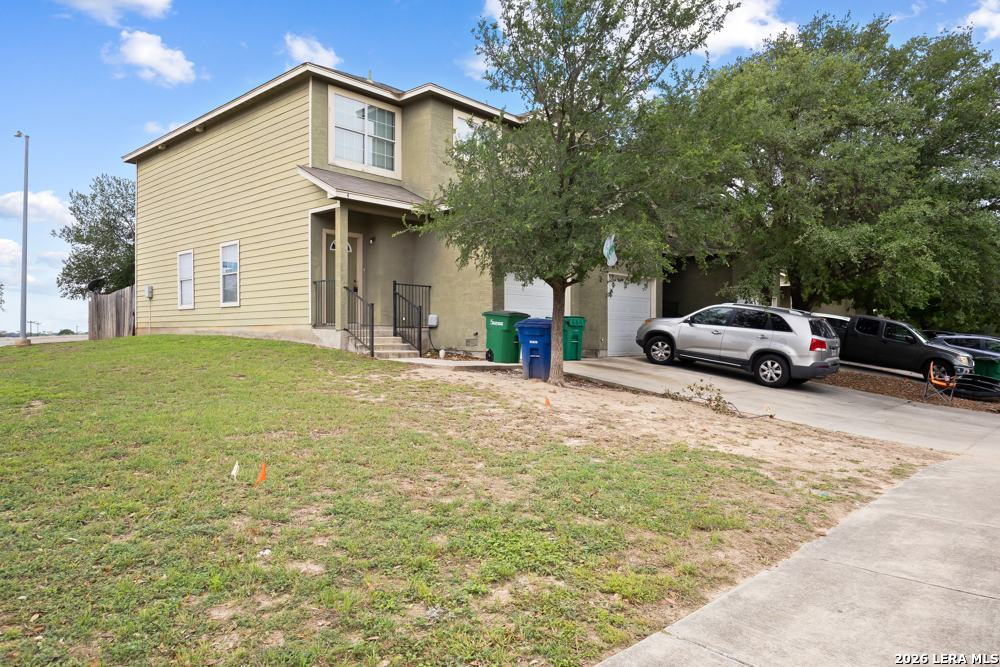
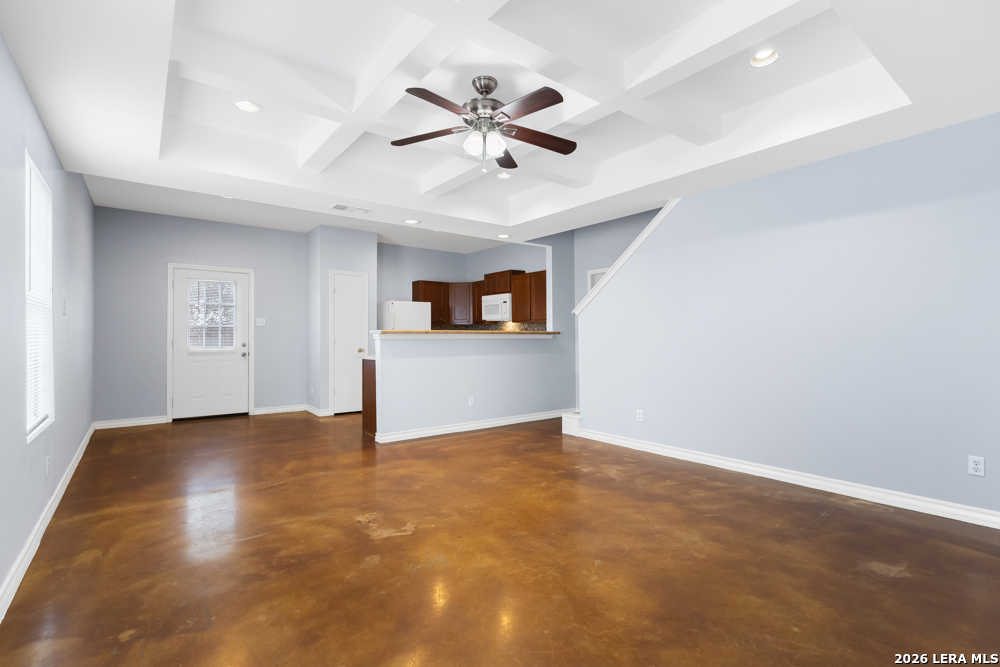
Right in the heart of San Antonio's medical corridor, this spacious two-story townhome delivers the kind of layout, location, and low-maintenance lifestyle that renters are actively searching for. With over 1,200 square feet, all bedrooms are tucked upstairs for privacy while the main level opens up into a bright, comfortable living space that flows effortlessly into the kitchen and dining area-perfect for both everyday living and easy entertaining. The kitchen features a functional layout with a breakfast bar and all essential appliances included, keeping everything within reach and easy to use. Upstairs, the primary suite offers a walk-in closet and full bath, with additional bedrooms that flex easily for guests, work-from-home setups, or extra space when you need it. Outside, a private fenced area adds just enough outdoor space without the burden of heavy upkeep, and with water, sewer, and yard maintenance included, this home is designed to keep your monthly routine simple and predictable. Located just minutes from major hospitals, USAA, UTSA, Loop 410, and I-10, this is a prime spot for anyone looking to cut down commute time while staying close to everything the city has to offer. If you're looking for a clean, well-located home that prioritizes space, function, and ease-this one stands out for all the right reasons.

$9/mo

Est. mortgage payment based on a $1,375 home price.

All estimates are provided by Luxury Presence for informational purposes only. Actual amounts may vary.

Additional information

MLS® ID
1963996
Available since
May 5, 2026

Interior Features

Bedrooms
3
Bathrooms
3
Fireplace
Yes
Cooling
Yes
Heating
Yes
Basement
No

Exterior Features

Lot Size
0.19 Acres
MLS provider logo

Courtesy of Jessica Masters, Harper Property Management

Listing Contact: (210) 483-7040

Source:  ©2026 Local Expertise Regional Access

The data relating to real estate for sale on this website comes in part from the Internet Data exchange (IDX) program of the Local Expertise Regional Access®. IDX information is provided exclusively for consumers' personal, non-commercial use and may not be used for any purpose other than to identify prospective properties consumers may be interested in purchasing. Real estate listings held by brokerage firms other than All City Homes - TX, are indicated by detailed information about them such as the name of the listing firms. Information deemed reliable but not guaranteed. The MLS may, at its discretion, require use of other disclaimers as necessary to protect participants and/or the MLS from liability. Copyright © [[year] Local Expertise Regional Access®. All Rights Reserved.

Data last updated 1:08 AM UTC, 10/6/2026

Powered by Luxury Presence
