Property photo 1
Property photo 2
Property photo 3
Property photo 4
Property photo 5
5 Beds
4 Baths
3,100 sqft

$540,000

1421 Escarpment, NEWBRAUNFE TX, 78132

Price per sqft$174.19
Built in2021
Property size3,100 sqft
Property typeResidential

Overview

Active

Pch

Listed Jul 9, 2026

Updated 7h ago

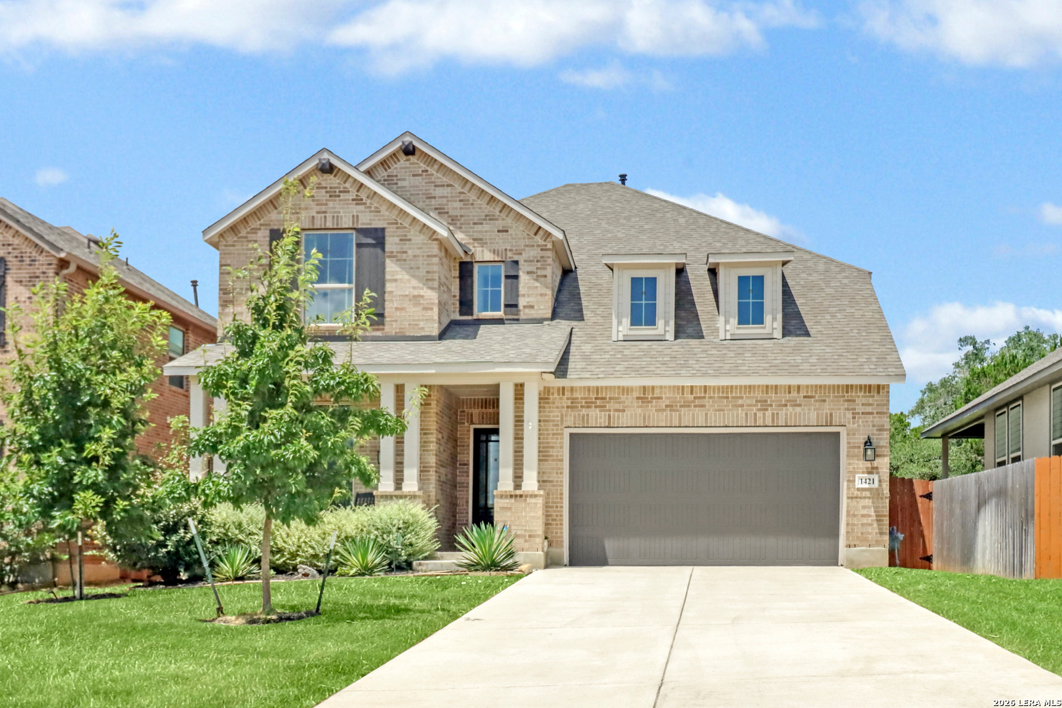
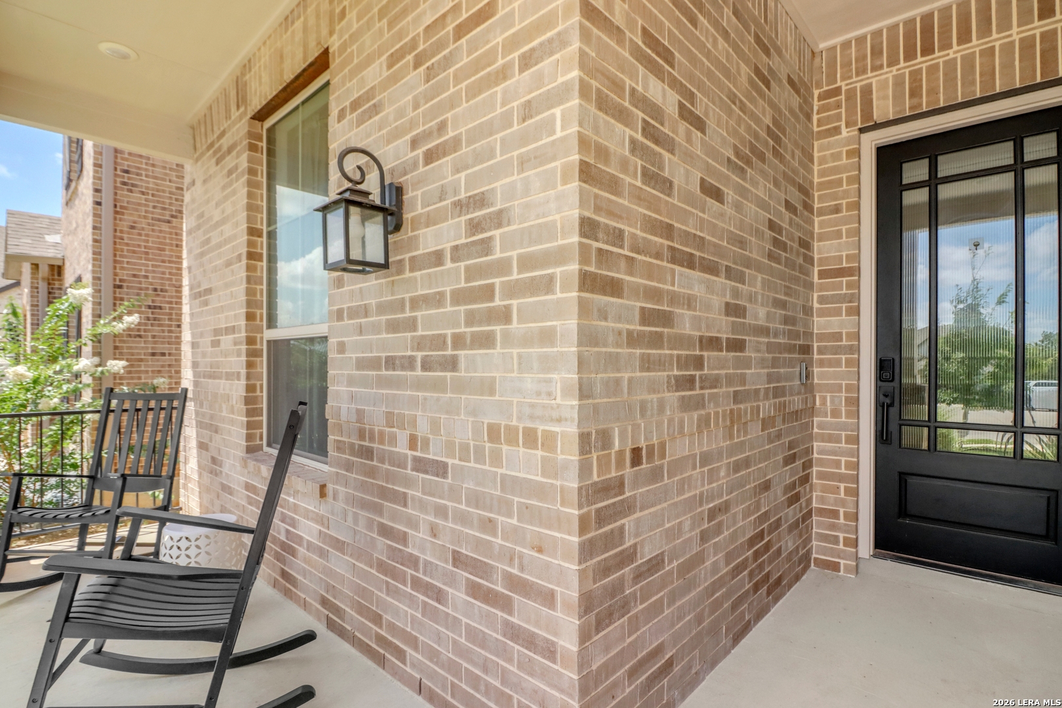
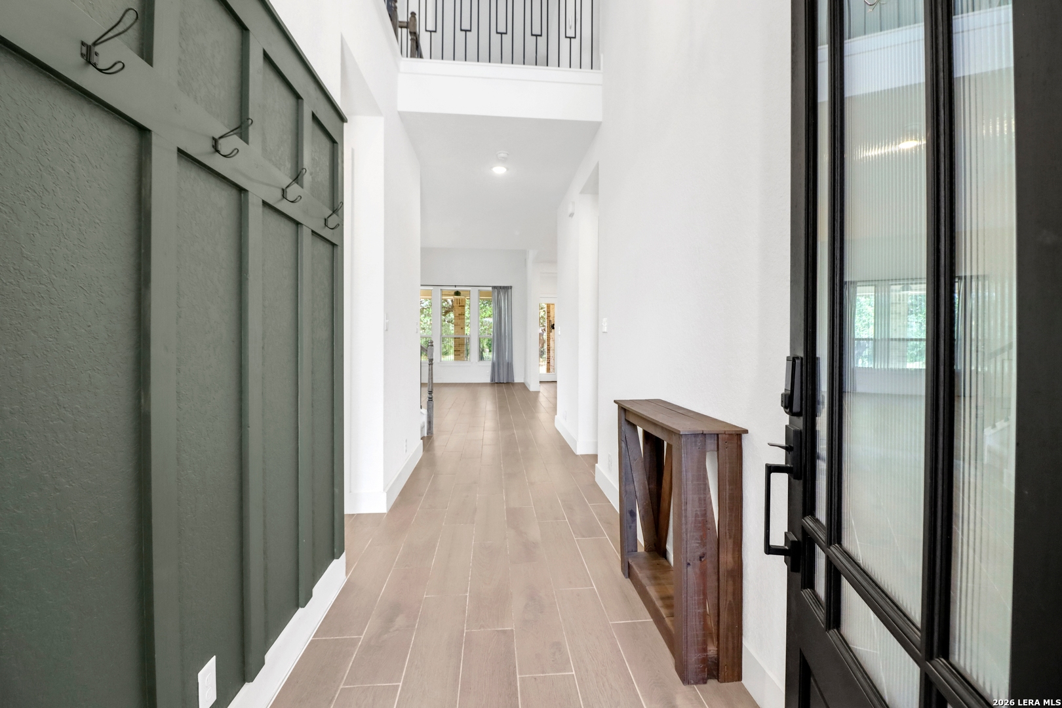
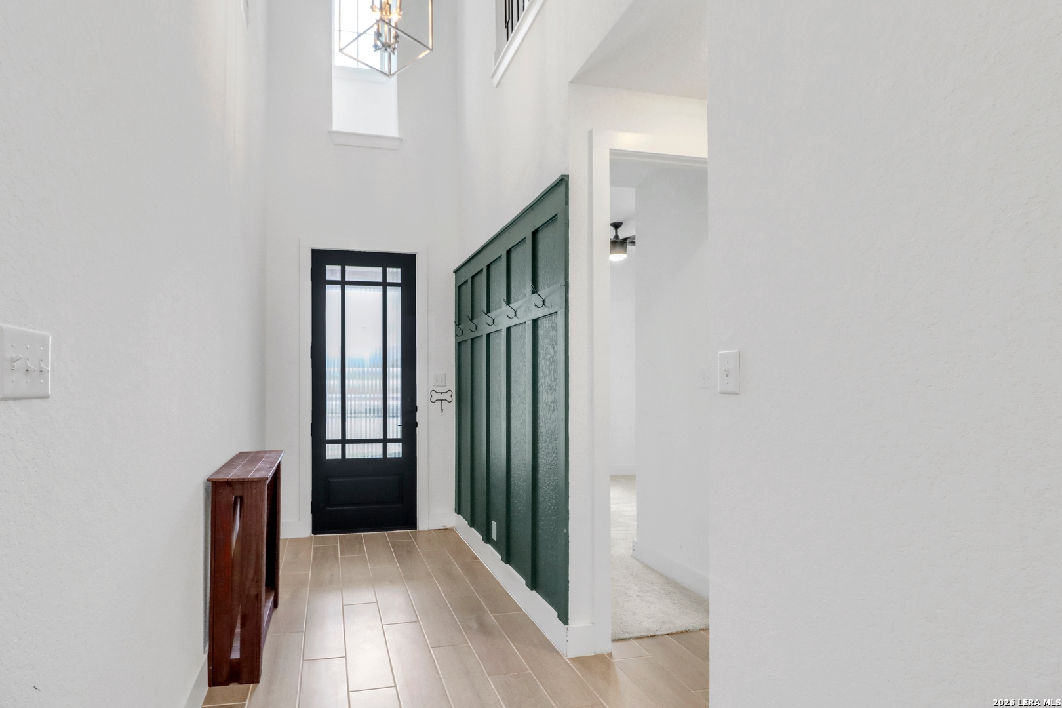
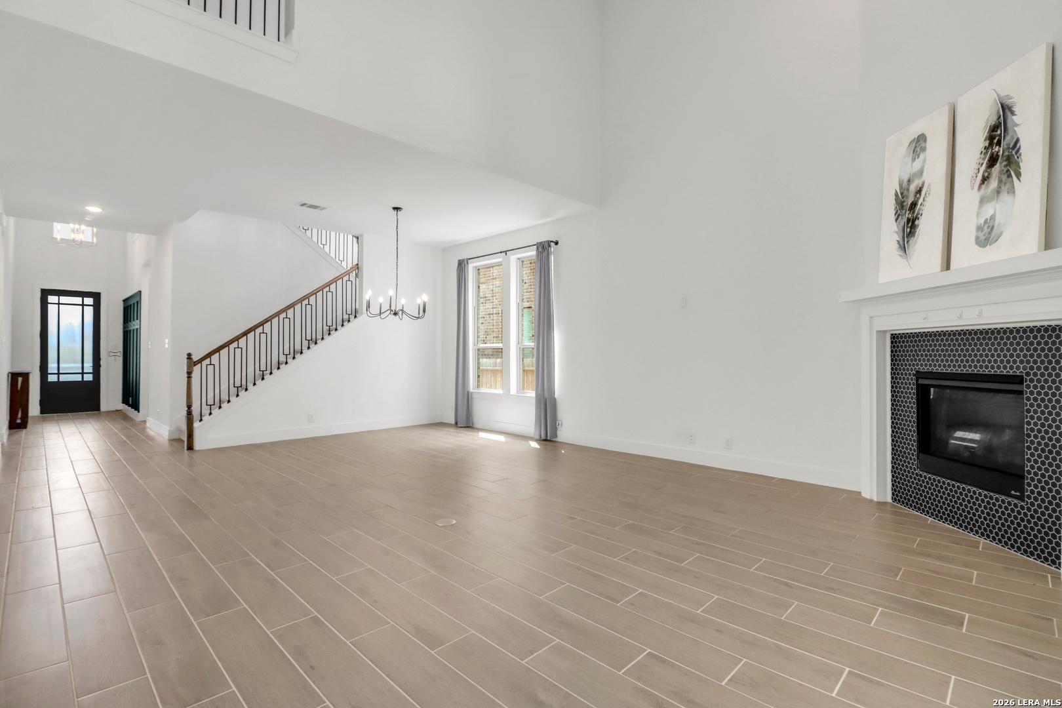
OH WOW! This STUNNING 2-story Highland Home features 5 bedrooms, 4 bathrooms, a huge family room, a loft/game room, and a flex room that could be a media room, playroom or office. This wonderful and popular Redford floor plan has 3100 square feet of greatness! LIGHT and BRIGHT! SOARING CEILINGS! OPEN and SPACIOUS! The 2-story entry hall opens to a HUGE family room/dining room combination with tall ceilings and a cozy corner gas or woodburning fireplace. The gourmet kitchen features abundant tall cabinets, beautiful quartz countertops, stainless appliances, gas cooktop, corner walk-in pantry, designer lighting, and a large island with room for family and friends to sit and visit while you are preparing a meal. The kitchen is open to the family room. There are two bedrooms and two bathrooms downstairs - the primary bedroom ensuite and a secondary bedroom that is right next to the full hall bathroom - super convenient for your guests. The primary bedroom is very large and features a big bay window and a pretty shiplap accent wall. The primary ensuite bathroom features a large walk-in shower, double sinks, linen closet and a HUGE walk-in closet. Upstairs you will find three additional bedrooms and two full baths. Two of the bedrooms are connected by a Hollywood bathroom and the other upstairs bedroom is right next to a full hall bath. There is a game room/loft upstairs that could be a second living area or entertainment area. There is also an upstairs flex room which could be used as a media room, a fitness room, office or playroom. GREAT floorplan! The back yard features a huge, covered patio that extends your living and entertainment space. There are NO BACK NEIGHBORS! The home backs to a beautiful green space with pretty trees - fabulous! This home is located on a cul-de-sac lot and boasts an extra-long driveway, gorgeous landscaping, a pretty front porch, no back neighbors, full sprinkler system, and so much more! There is an entrance to the neighborhood walking trail at the end of the cul-de-sac and the home is a very short distance to the community pool, playground and other amenities. A new elementary school will open in the neighborhood in 2027. Easy access to Texas-46, FM-3009, New Braunfels and Bulverde/Spring Branch. GREAT NEIGHBORHOOD! BEAUTIFUL HOME!

$3,593/mo

Est. mortgage payment based on a $540,000 home price.

All estimates are provided by Luxury Presence for informational purposes only. Actual amounts may vary.

Additional information

MLS® ID
1999132

Interior Features

Bedrooms
5
Bathrooms
4
Fireplace
Yes
Cooling
Yes
Heating
Yes
Basement
No

Exterior Features

Lot Size
0.16 Acres

Other Property Details

Taxes
$12,406
Tax Frequency
Annually
MLS provider logo

Courtesy of Rose King, Rose King, Broker

Listing Contact: (713) 562-5888

Source:  ©2026 Local Expertise Regional Access

The data relating to real estate for sale on this website comes in part from the Internet Data exchange (IDX) program of the Local Expertise Regional Access®. IDX information is provided exclusively for consumers' personal, non-commercial use and may not be used for any purpose other than to identify prospective properties consumers may be interested in purchasing. Real estate listings held by brokerage firms other than All City Homes - TX, are indicated by detailed information about them such as the name of the listing firms. Information deemed reliable but not guaranteed. The MLS may, at its discretion, require use of other disclaimers as necessary to protect participants and/or the MLS from liability. Copyright © [[year] Local Expertise Regional Access®. All Rights Reserved.

Data last updated 4:33 AM UTC, 10/8/2026

Powered by Luxury Presence
